

Owners Seek $737,000 Alterations to $50m Bellevue Hill Property

A $50 million Bellevue Hill mansion owned by Scape Australia co-founder Stephen Gaitanos and his wife Emma is the subject of a $737,000 development application covering alterations, additions and landscaping.


$737,000 Bellevue Hill Mansion Proposal

Records show development application 210/2026 was lodged on 24 June 2026, with Humphrey & Edwards Pty Limited named as the applicant.

The proposed works include a new roof, driveway and turntable, paving, a lift, an entry gate and timber shutters. Plans also provide for demolition of the existing driveway, garage door and paving.

Architectural and landscape plans form part of the application, along with documents covering stormwater management, trees, geotechnical matters and waste management.

The application was advertised on the council website between 15 and 30 July, with neighbouring properties notified over the same period.

Council records show the further-information stage opened on 8 July and was marked completed on 9 July. A trees and landscaping referral was completed on 29 July, while a referral to the development assessment engineer remained listed as awaiting completion.

Driveway included in proposed property alterations
Photo Credit: DA/210/2026

$50 Million Purchase Followed March Settlement

Stephen and Emma Gaitanos emerged on settlement documents in March 2026 as the buyers of the six-bedroom property, which changed hands for $50 million.

The home was purchased from Plenary Group chair and co-founder Paul Oppenheim and his wife Cathie-Jane, who had paid $18.8 million for the property in 2017.

Architectural plans for proposed residential alterations
Photo Credit: DA/210/2026

During their ownership, the Oppenheims updated the interiors while retaining period elements including leadlight windows and ornate cornices. The swimming pool and tennis court were already part of the property.

The three-level house stands on a 1,714-square-metre property. Other features include a gym, office, steam room, library, rumpus room, billiard room, updated kitchen, multiple terraces and landscaped gardens.

Elliott Placks and Ashley Bierman of Ray White Double Bay declined to comment on aspects of the $50 million transaction or the identity of the buyers.

Bellevue Hill mansion exterior and landscaped grounds
Photo Credit: DA/210/2026

Gaitanos Co-Founded Scape Australia

Gaitanos, a former Morgan Stanley investment banker, co-founded Scape Australia with Craig Carracher in 2013.

The student accommodation business provides purpose-built housing across Sydney, Melbourne, Brisbane and Adelaide. Its rebranded parent business, The Living Company, also encompasses build-to-rent homes, affordable housing and retirement living.

Stephen and Emma Gaitanos also own a five-bedroom Hunters Hill home purchased for $4.2 million in 2018.


The renovation application for the Bellevue Hill mansion remains in the council assessment process, with the development assessment engineering referral listed as awaiting completion.

Published 5-August-2026

Bellevue Hill’s Cranbrook School Plans $4m Senior Building Upgrade

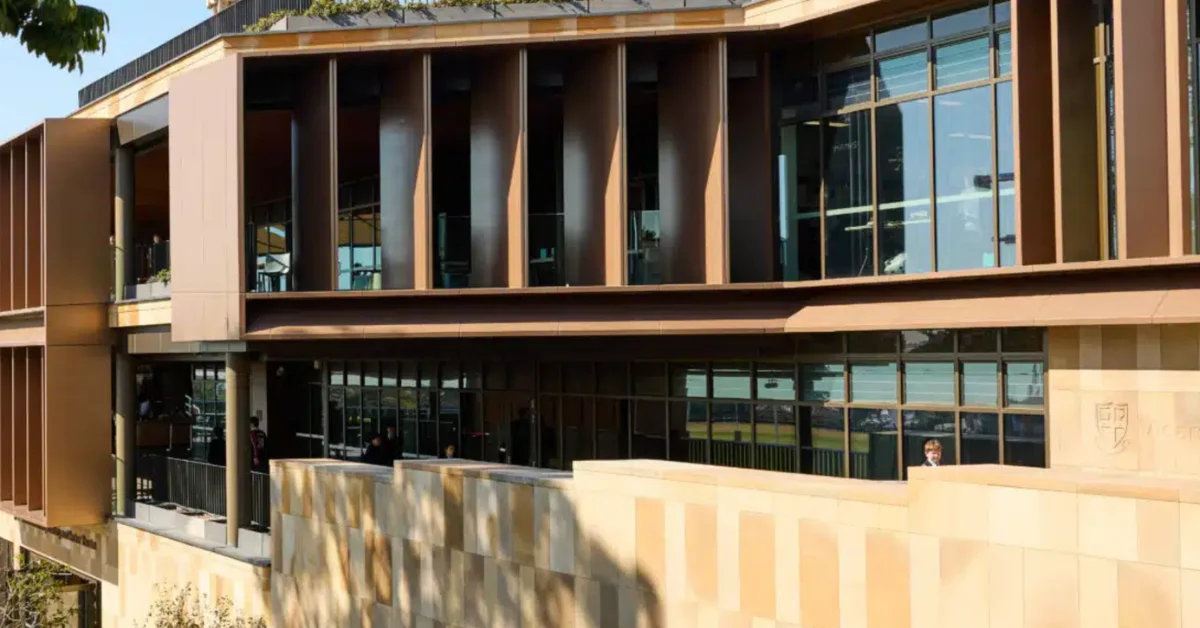
Bellevue Hill’s Cranbrook School has lodged a $4.01 million renovation plan for its Senior Building, with the former indoor pool area proposed to become new classrooms, drama and workshop spaces.


Cranbrook School Plans Bellevue Hill Upgrade

Cranbrook School has lodged a development application for alterations and additions to its Senior Building at Bellevue Hill, with the works valued at $4,013,723.

The application, listed as DA 152/2026, relates to the school’s campus at 555 New South Head Road and 5 Victoria Road. It was lodged on 29 April 2026, with Cranbrook School named as both applicant and owner.

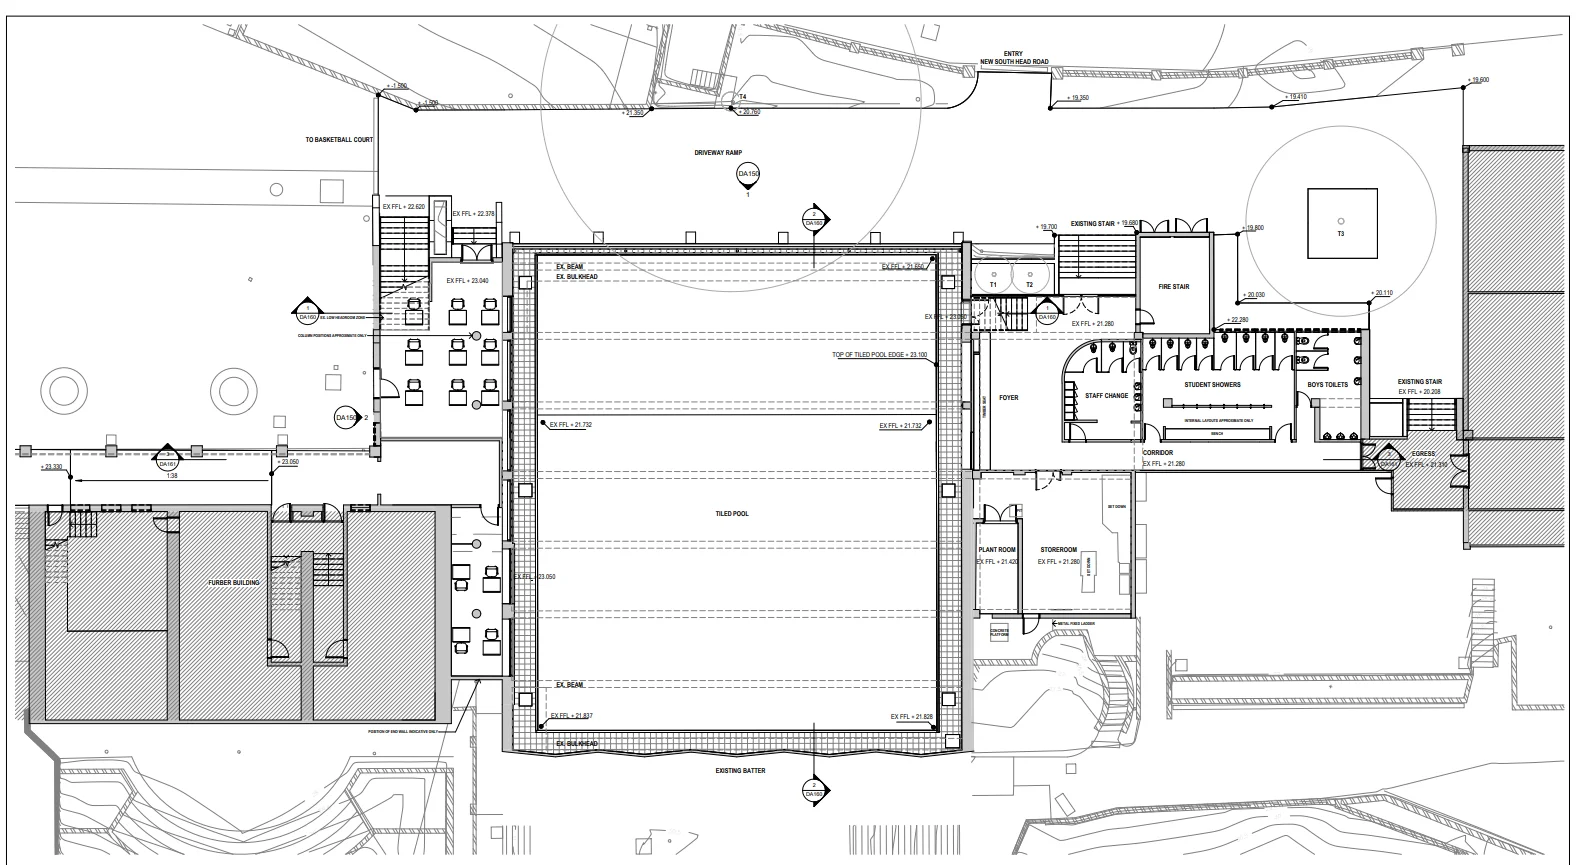
The proposal focuses on the former indoor pool area, which would be refurbished to provide extra learning spaces. The work is planned as the school continues its transition to coeducation.
Cranbrook School campus at Bellevue Hill
Photo Credit: DA/152/2026

Former Pool Area Reworked For Classes

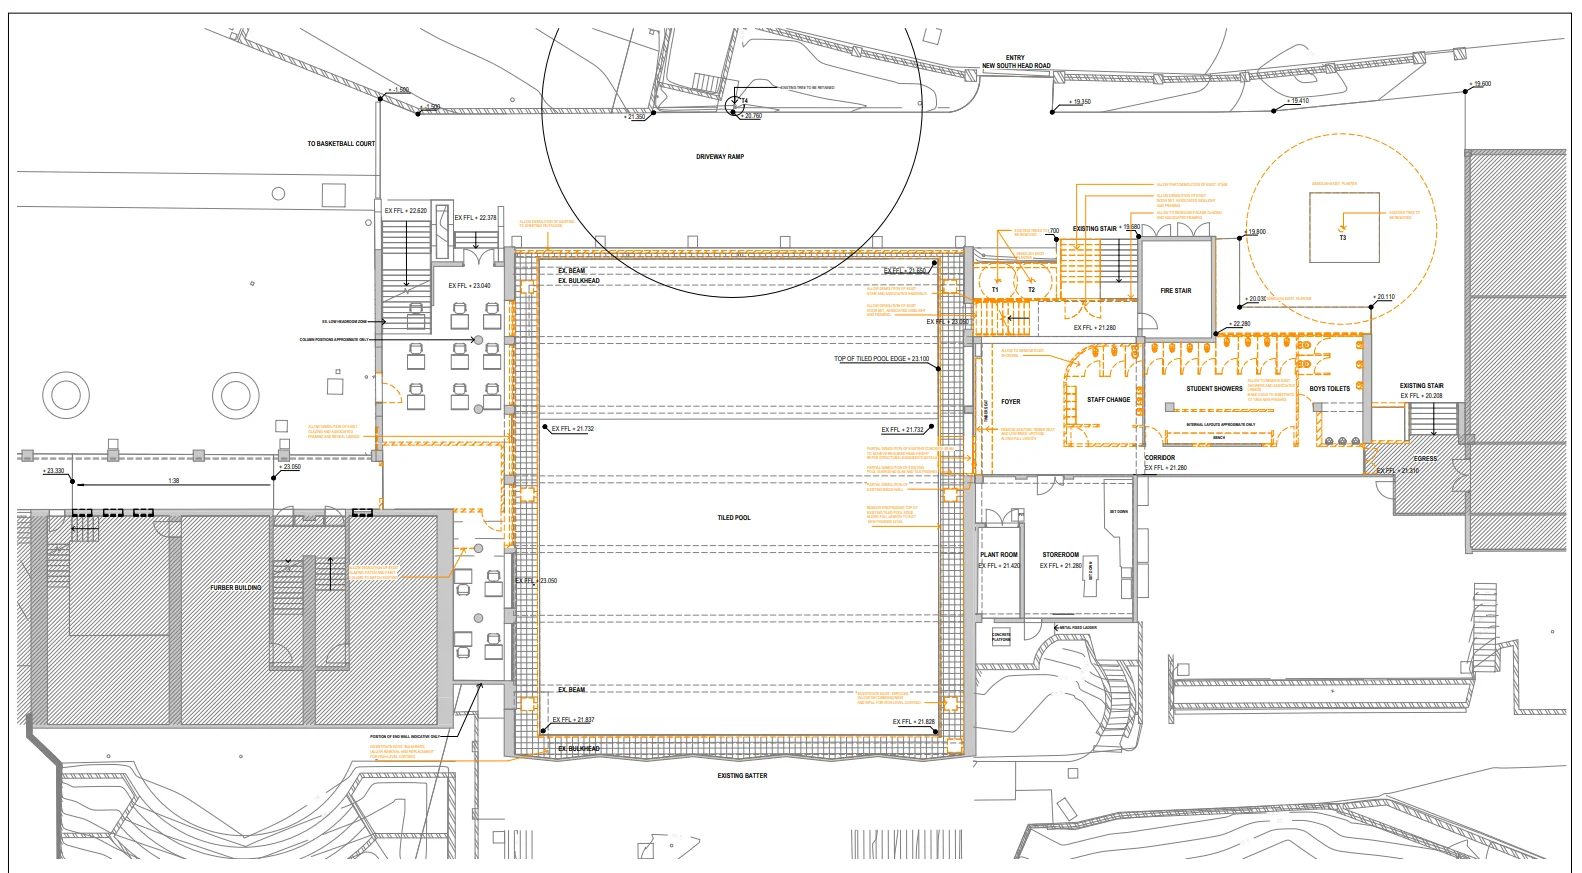
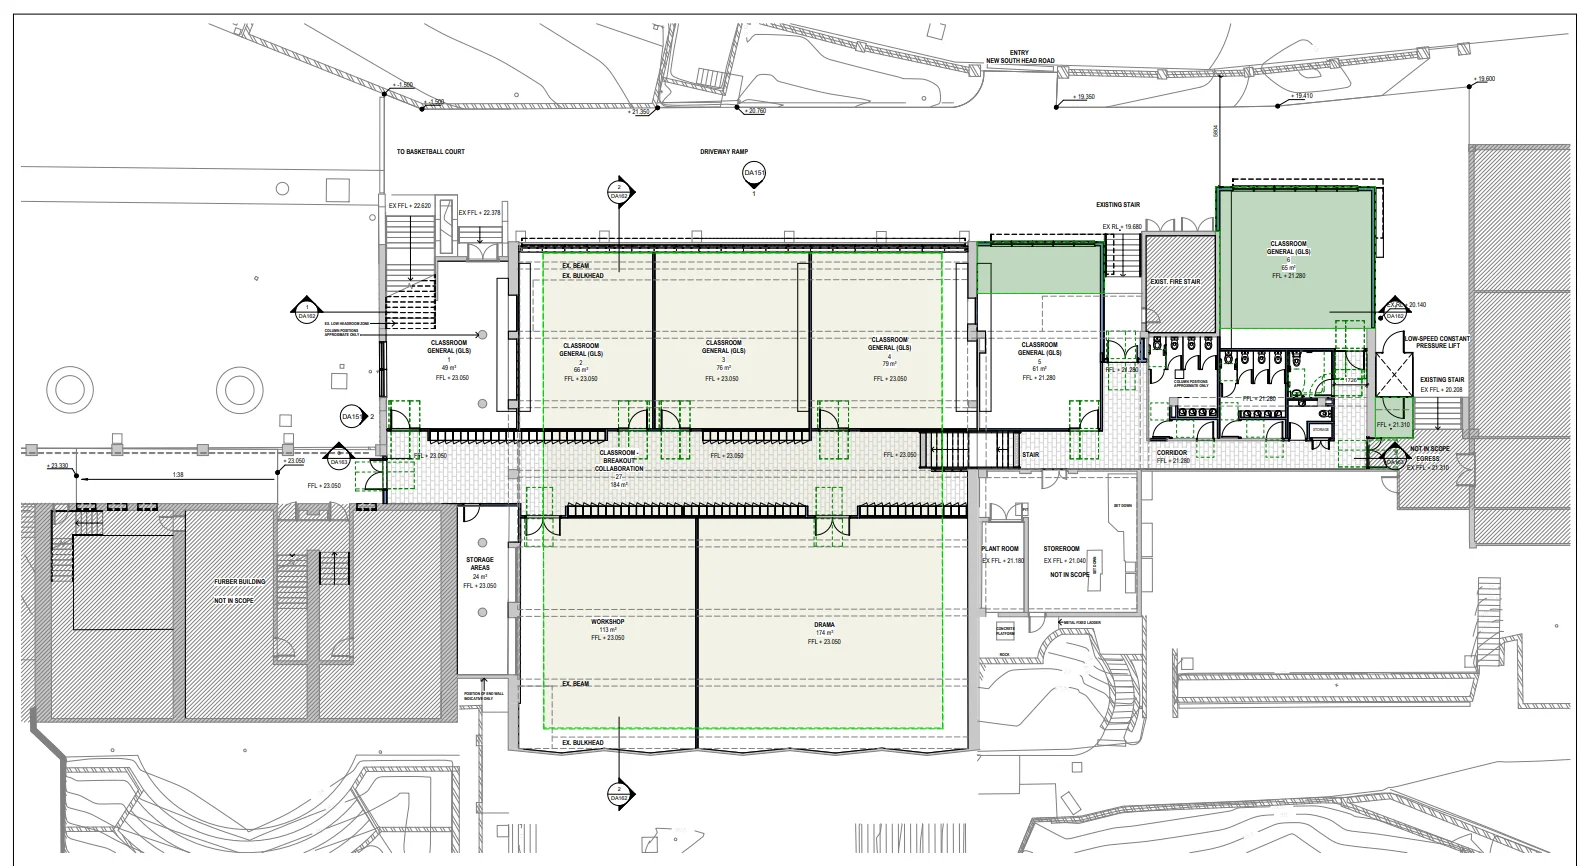
The proposed works would convert the former pool area into classrooms, a drama studio and workshop space.

The broader renovation includes ground-floor upgrades to the Senior Building, improved toilet facilities and the installation of a new roof. The former pool use would be removed from that part of the campus under the proposal.

Most of the work is expected to be carried out during the Christmas school holiday period if the application is approved.
Senior Building renovation plans
Photo Credit: DA/152/2026

Girls Join Senior Years

Cranbrook School welcomed girls into Years 7 to 11 for the first time this year as part of its move toward coeducation.

The school has linked the need for additional learning areas to growing enrolment interest during that transition. Full coeducation has also been identified as part of the school’s future campus planning.

Cranbrook was established at Bellevue Hill in 1918 as an Anglican boys’ school. The latest proposal follows $4.13 million in previous works last year, which upgraded shower and change room facilities, as well as girls’ and boys’ bathrooms.
Former pool area at Cranbrook
Photo Credit: DA/152/2026

Bellevue Hill Application Moves Through Review

Planning documents for the Bellevue Hill works were published on 11 May 2026. The neighbours were notified from 20 May to 4 June 2026.

The application has also been referred for traffic, trees and landscaping, and heritage review. Those stages were listed as completed by late June.


Documents lodged with the application include architectural plans, a statement of environmental effects, a heritage impact statement, an arborist report, a cost estimate report, a construction traffic management plan and a waste management plan.

The application record does not list a final determination.

Published 25-June-2026